











Let's Build Your Dream Space
At Awespace Interiors, we transform lives by creating extraordinary spaces that reflect each client's personality, style, and aspirations.
Contact us today for a free consultationWe design, plan, and execute new commercial interiors across Telangana with false ceilings, modular woodwork, furniture, and furnishings.
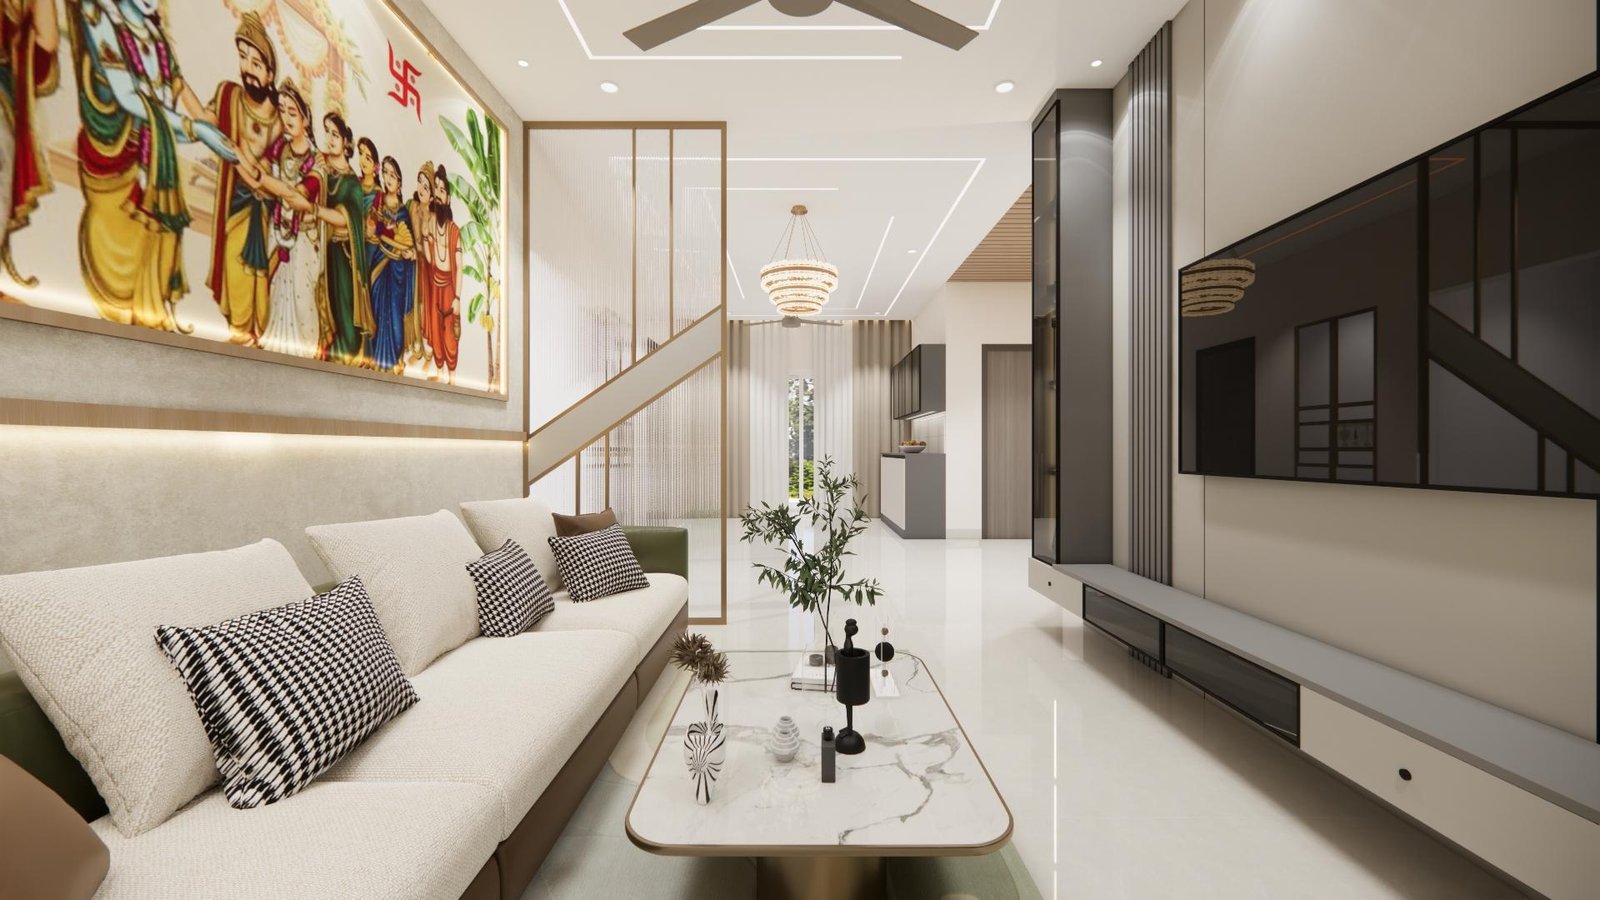
At Awespace Interiors, we understand that a commercial space must support daily operations, customer experience, team comfort, and brand identity. Our commercial interior services turn new spaces into polished, practical environments.
Whether you're setting up an office, retail space, studio, or workspace, our designers work closely with you from concept to completion.
AWESPACE INTERIORS Service Packages | Average Project Value: 15 Lacs
Foundational design to bring clarity and beauty to any space.
NOTE - Perfect for clients who need creative direction and drawings, and want to handle execution themselves
An elevated experience with AWESPACE INTERIORS managing your vision into reality.
NOTE - Ideal for clients who want both expert design and guided execution, without the stress of managing all details. THE BUDGET RANGE INCLUDES MATERIAL & LABOUR CHARGES.
A seamless, fully-managed transformation — from vision to lived-in magic.
NOTE - Crafted for discerning clients who want personalized, effortless luxury — executed to perfection. THE BUDGET RANGE INCLUDES MATERIAL & LABOUR CHARGES.
From stunning wardrobe designs to functional modular kitchens, we offer comprehensive interior design solutions for every space in your home. Whether it's the bedroom, Office Interiors, or bathroom, our expert designers blend style with practicality to create environments that enhance your lifestyle and reflect your personal taste. Let us help you design the perfect home—one room at a time.
Rooted in timeless aesthetics and thoughtful functionality, our studio blends the grace of Indian tradition with the calm, cinematic charm of storytelling interiors. Whether you're building your dream home, reimagining a space, or seeking a haven that reflects who you truly are — AWESPACE INTERIORS becomes your partner in creating something deeply personal and profoundly beautiful.

We provide personalized interior design services that reflect your unique vision and lifestyle.

We handle the entire design process, from concept to completion, with flawless execution.

Your input is valued throughout the entire process, ensuring your vision is fully realized.
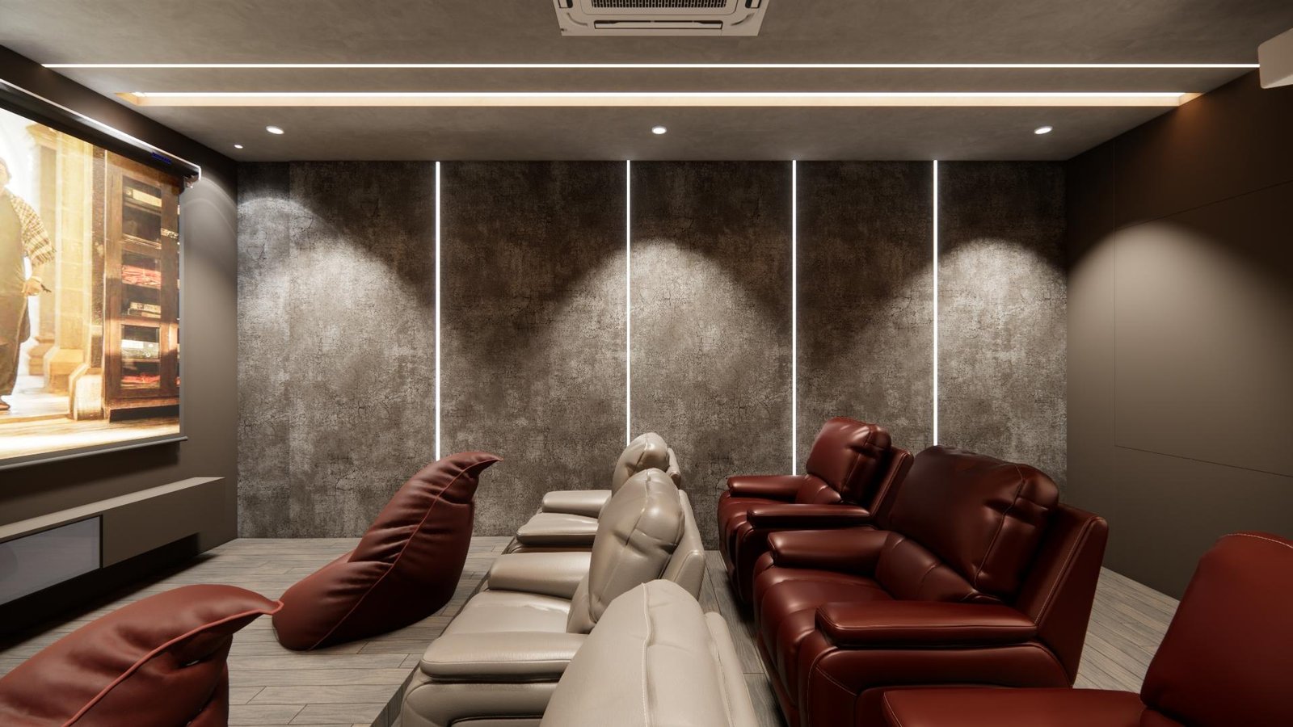
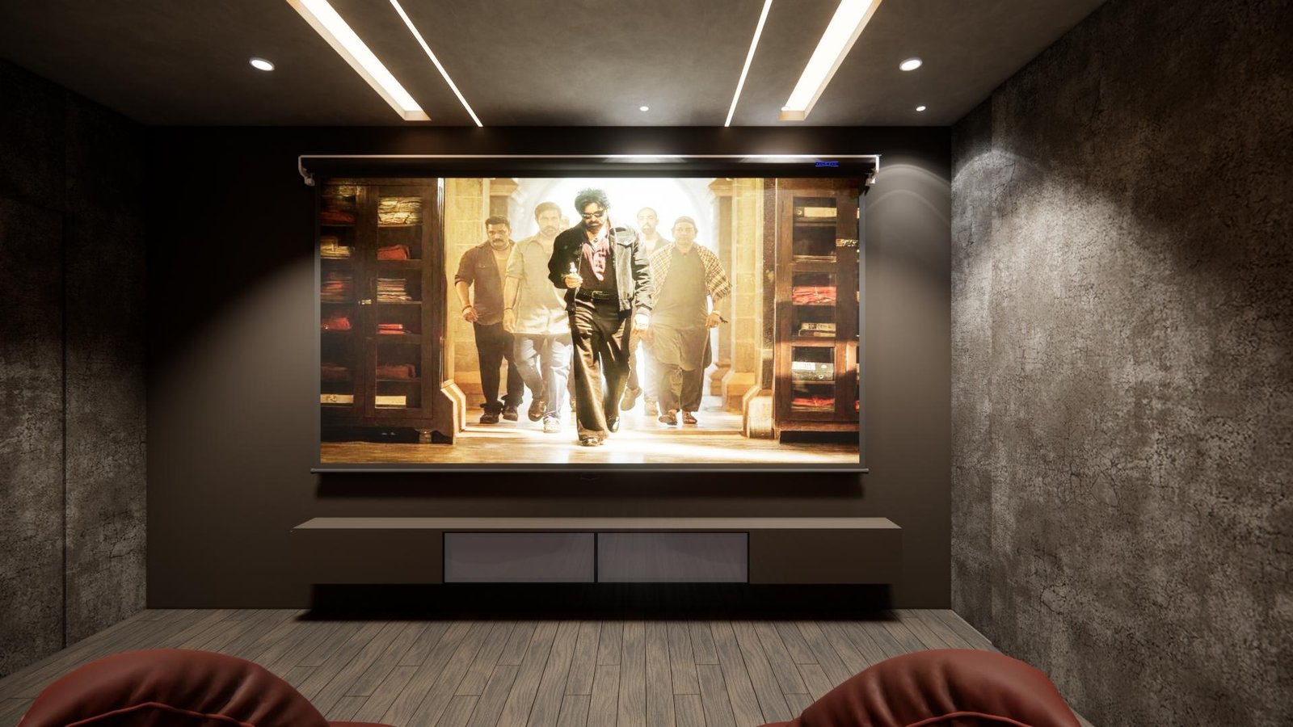
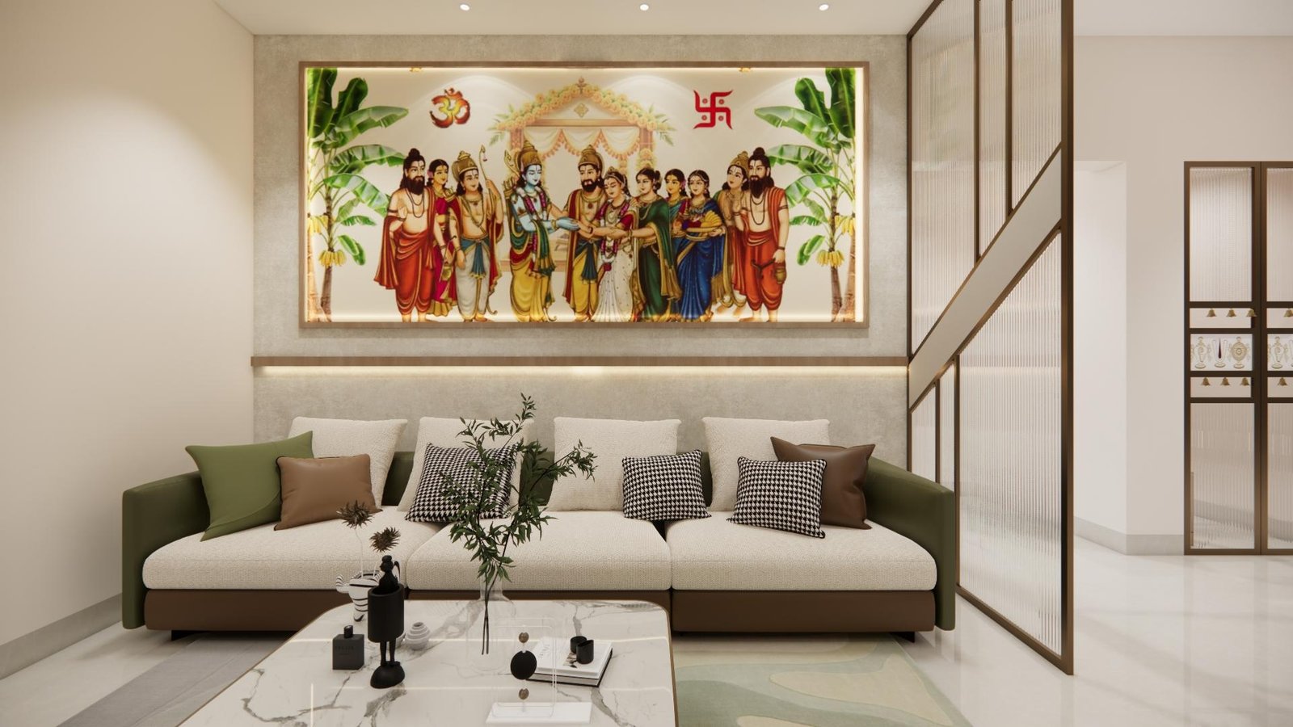
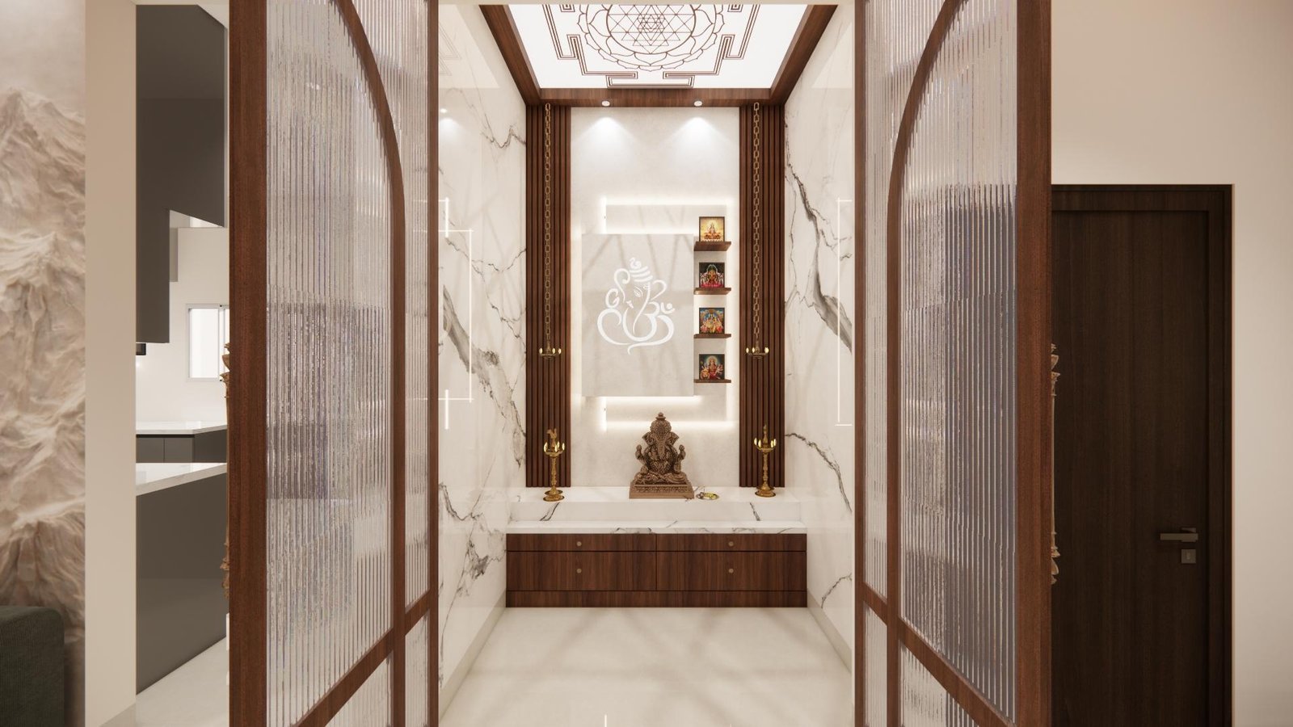
Our comprehensive approach guides you through each phase of the design process, from initial brainstorming and conceptualization.

Every space begins with a story — yours. We listen deeply, understand intuitively, and translate your vision into visual poetry.

From intricately detailed 2D layouts to immersive 3D renders, our designs offer clarity, confidence, and creativity at every stage.

We don’t just hand over plans — we bring them to life. Our fully executed turnkey services ensure your space is ready to live in, love, and grow

Inspired by thoughtful planning and practical execution, our work is equal parts elegant, functional, and soulful — echoing both modern minimalism and Indian heritage.
We manage timelines, vendors, and every tiny detail — so you can simply enjoy the transformation.
The Awespace Cost Calculator is a smart online tool that provides quick and accurate cost estimates for home design, renovation, or interior projects. It helps you plan your budget with confidence before starting any work.
Yes, absolutely! You can use the Awespace Cost Calculator for free to get an instant estimate tailored to your project details. No hidden fees, and no commitment required.
Our estimates are based on current market rates, industry standards, and the specific inputs you provide. While it's a close approximation, the final cost may vary based on design preferences, material choices, and site conditions.
You can use the Awespace Cost Calculator for a wide range of home improvement projects — including interior design, modular kitchens, full home renovations, and more.
No sign-up is required to use the basic version of the calculator. However, creating an account can help you save your estimates and access additional features.
During the initial consultation, we understand your lifestyle, preferences, space requirements, and budget. This can be done online or in person, and it helps us shape the vision and direction of your design.
Not at all! Even if you’re unsure about the style or layout, our team will guide you through ideas, mood boards, and inspiration to help clarify your vision.
The timeline depends on the size and scope of the project. On average, a single room may take 2–4 weeks for design, while a full home can take 4–8 weeks. The execution phase is separate and will be discussed during planning.
Yes, minor changes can be made. However, significant alterations after finalization may affect the project timeline and cost. We’ll keep you informed at every stage.
Our design package typically includes space planning, 2D/3D visualizations, material and color selection, furniture layout, lighting plan, and detailed cost estimation.
You will receive a formal notification once the project reaches completion. Our team will walk you through the final outcome, ensuring every detail matches the approved design and quality standards.
Yes, a final walkthrough is conducted with you to inspect the work. We’ll go over the entire project together and address any last-minute touch-ups or concerns.
Your satisfaction is our priority. If something doesn’t meet expectations, we’ll make necessary adjustments or corrections during the final handover phase to ensure you’re fully happy with the outcome.
Yes, we provide a handover kit which may include design layouts, warranty documents (if applicable), maintenance tips, and vendor contact details for any future support.
Absolutely. We offer a post-completion support period during which you can reach out for minor fixes, guidance, or queries related to the project.
At Awespace Interiors, we transform lives by creating extraordinary spaces that reflect each client's personality, style, and aspirations.
Contact us today for a free consultation